vertexia.
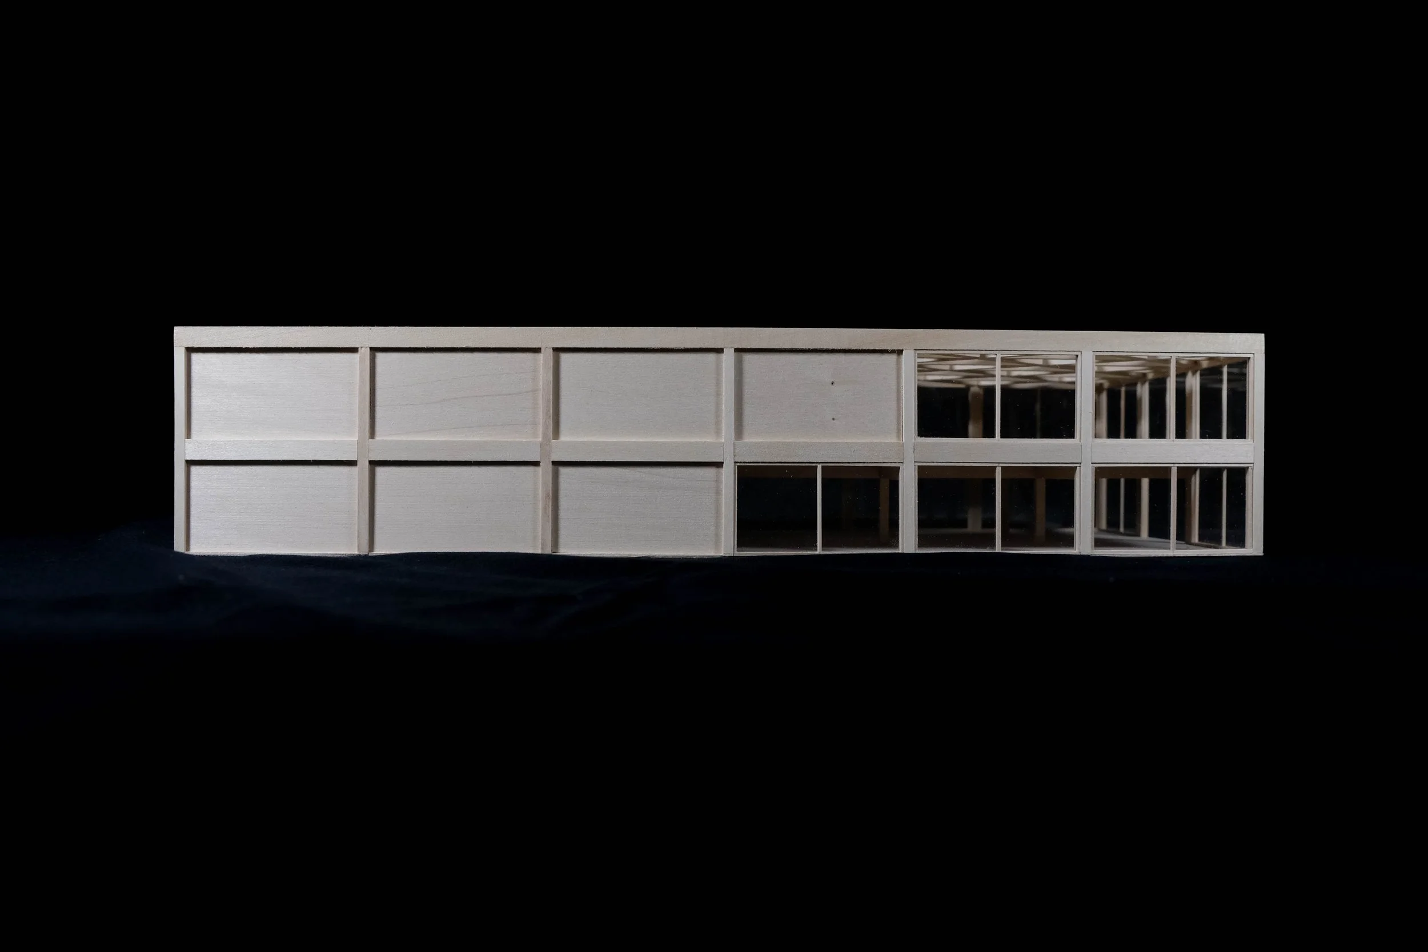
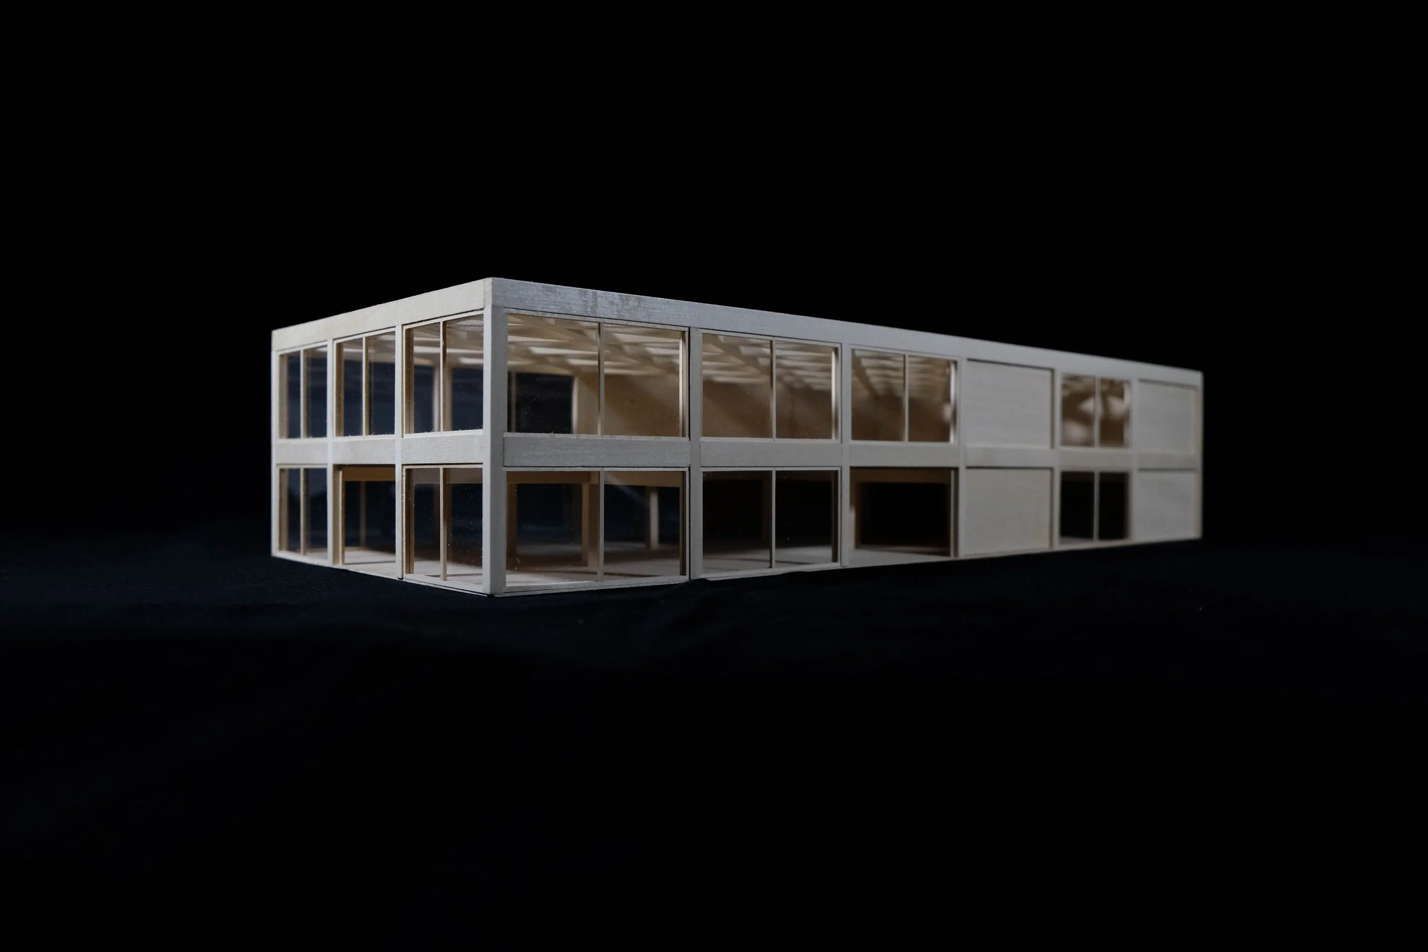
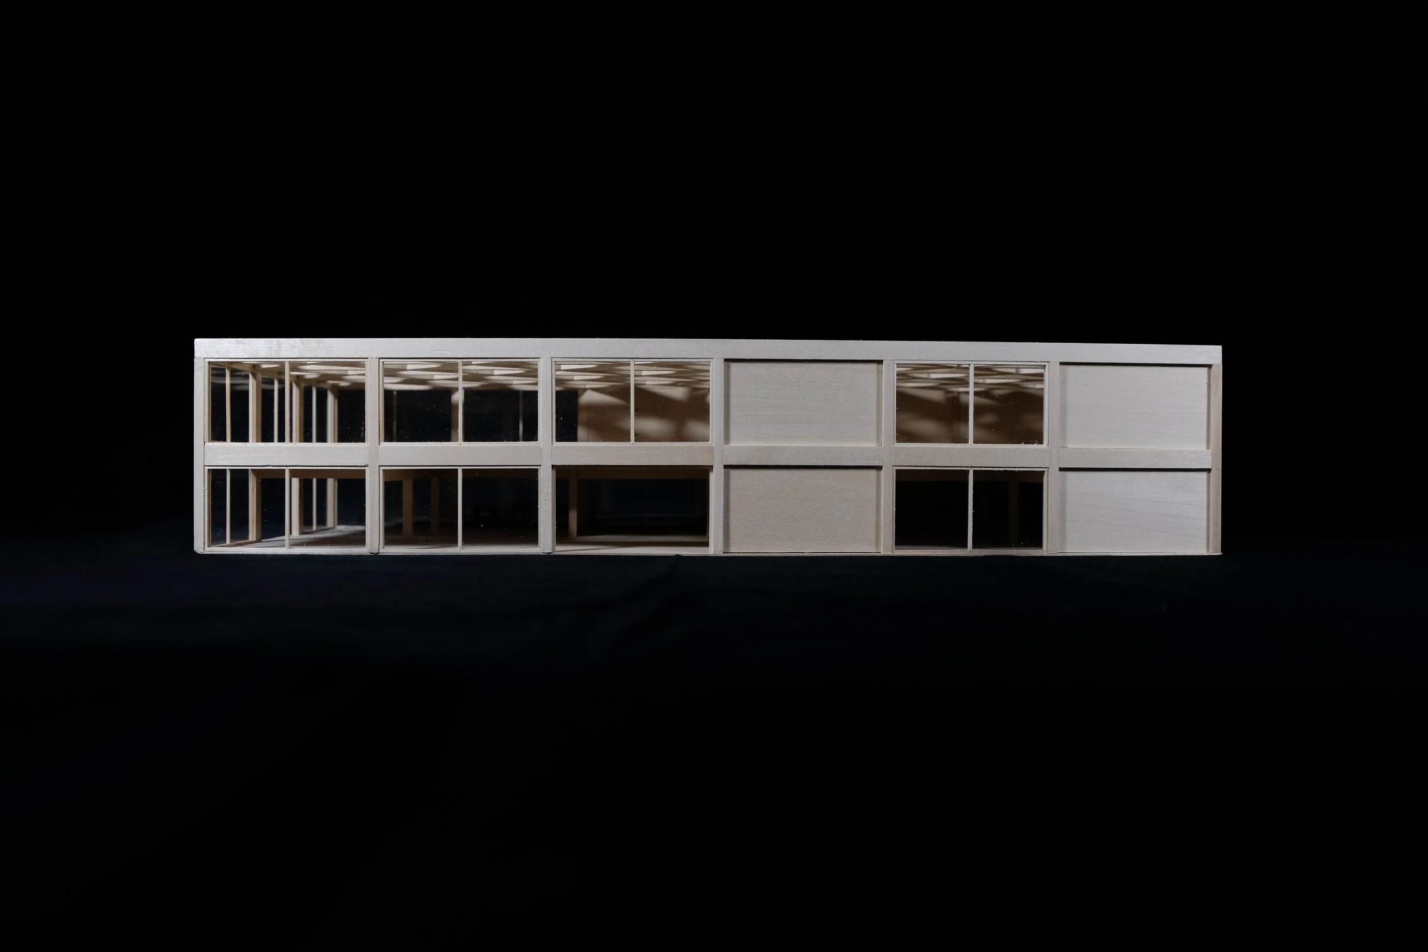
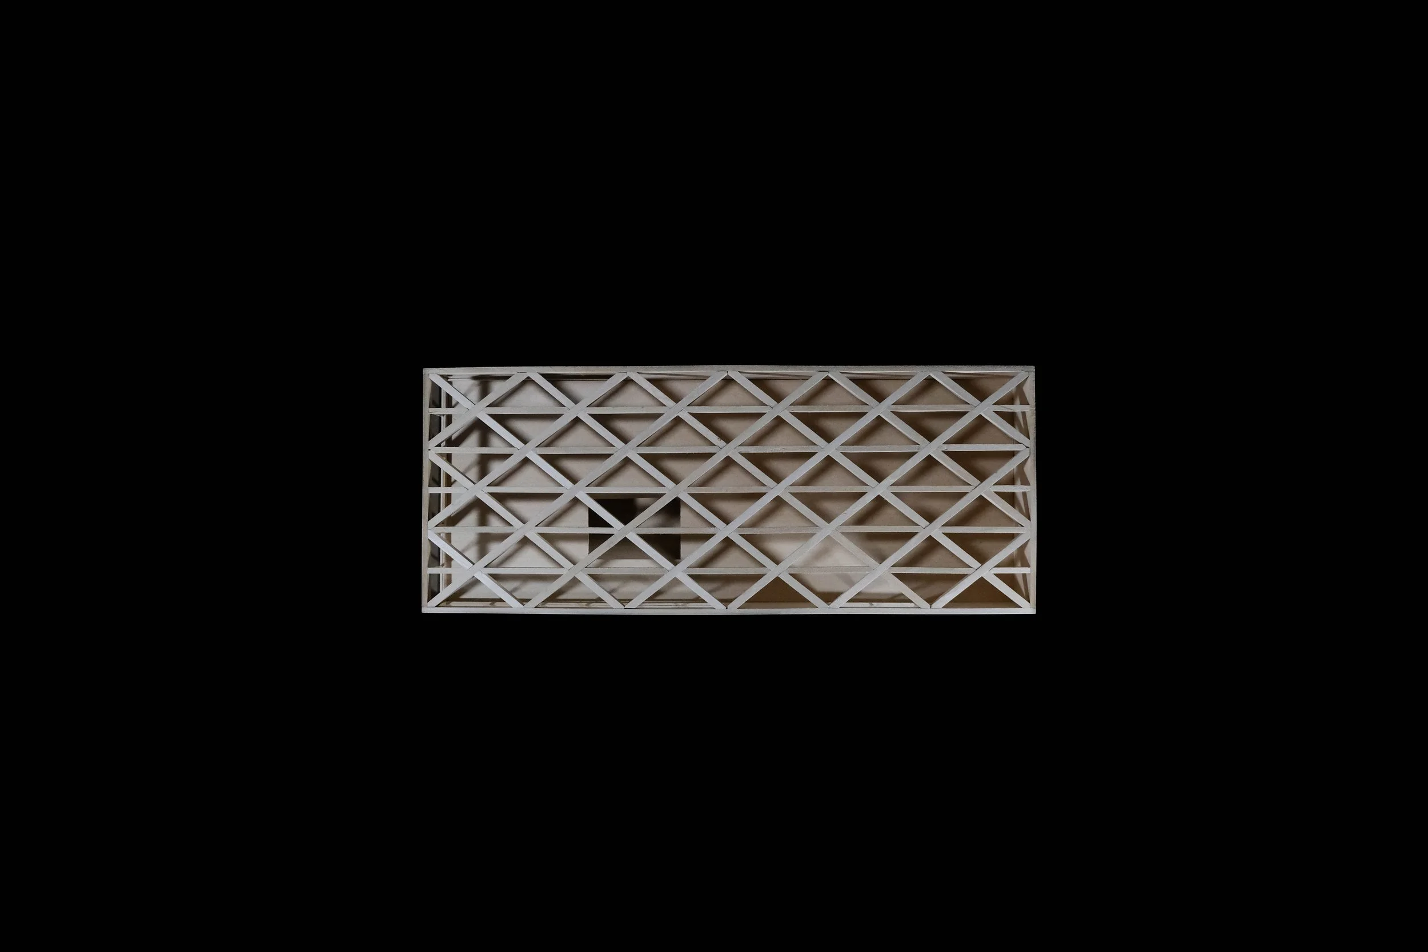
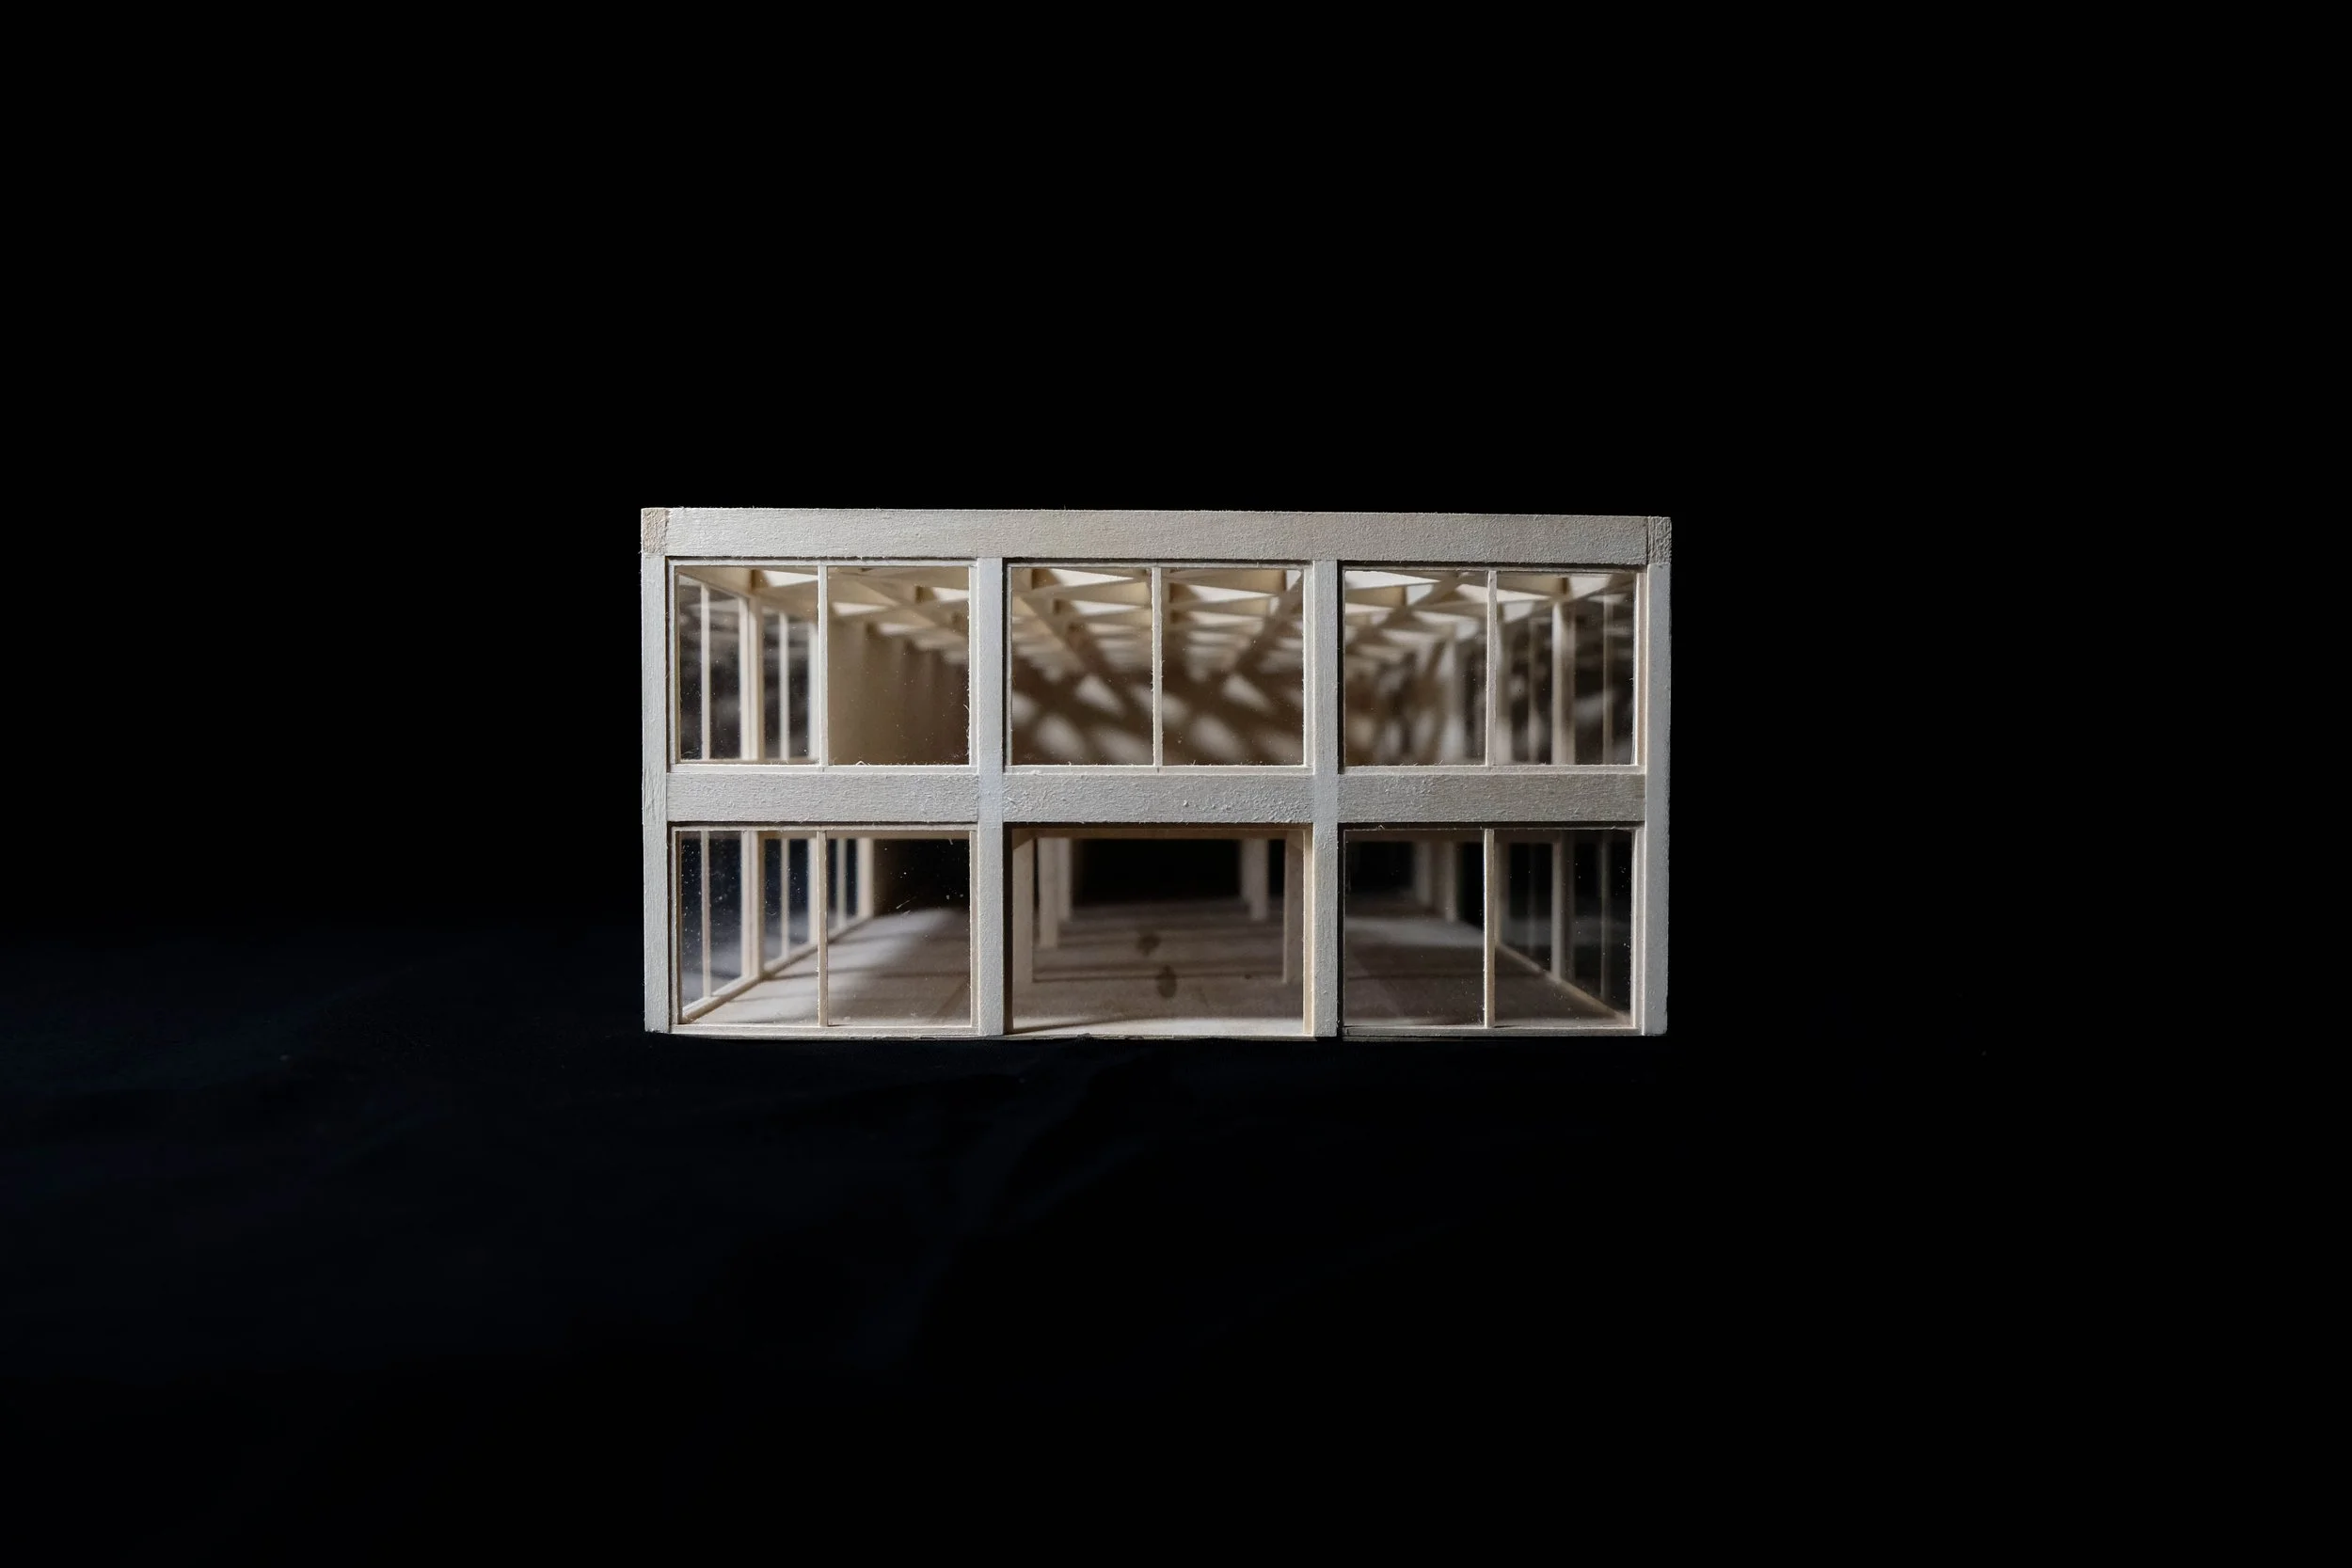
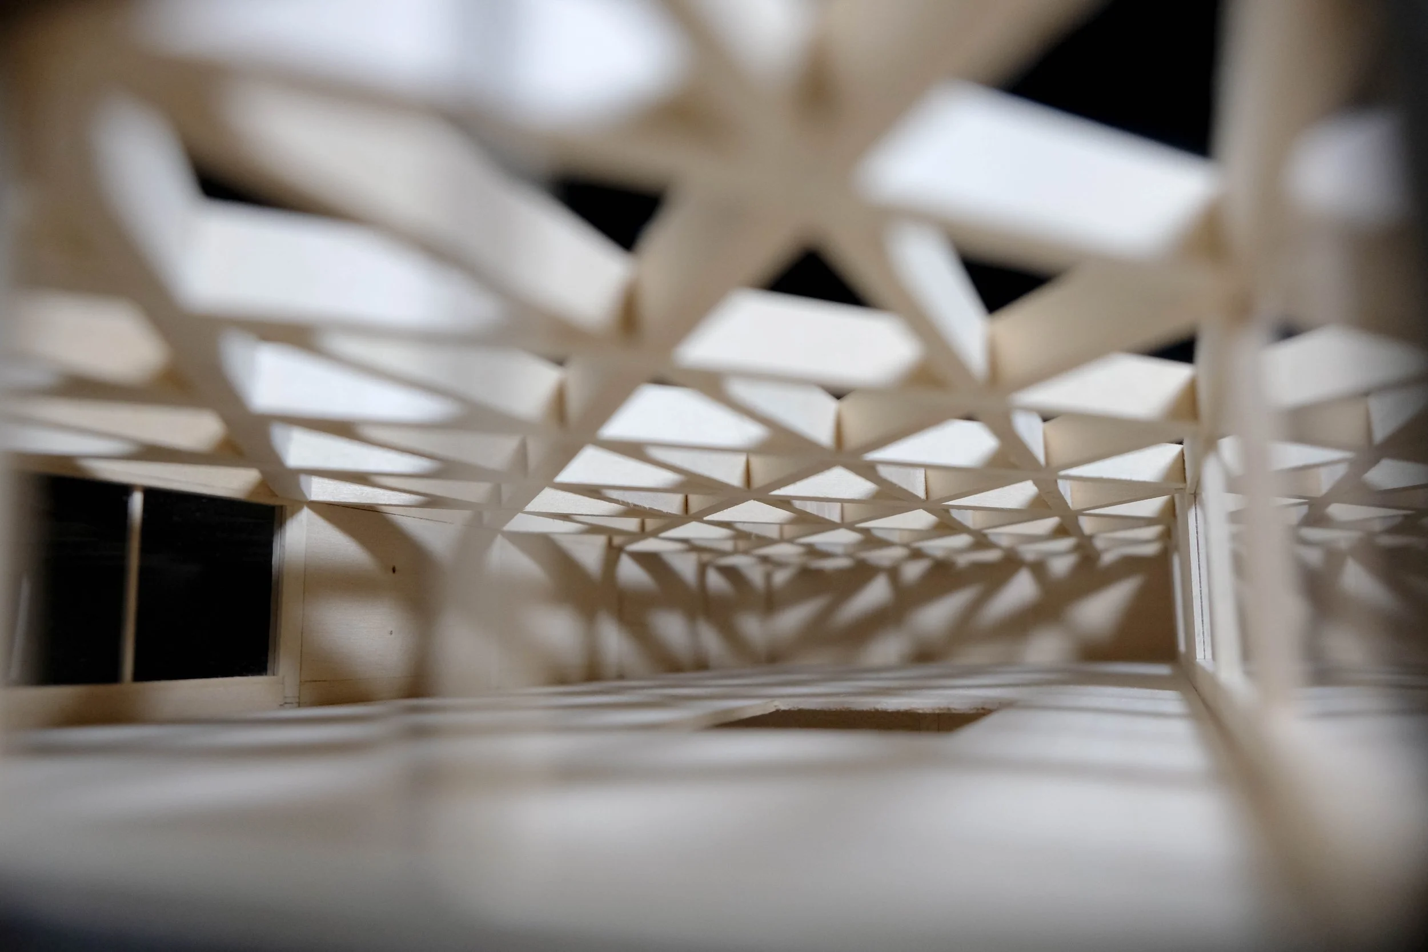
vertexia is a multi-purpose building that features a cafe, study space, auditorium, class rooms as well as recreational spaces like a bar, game room and bowling alley. the building is mass timber construction and has a large spanning roof. the building also has an exterior shell made of a steel mesh that acts as a passive shading system for hot days and has openings throughout the top of the building to allow light to pass through into the second floor.
drawings.
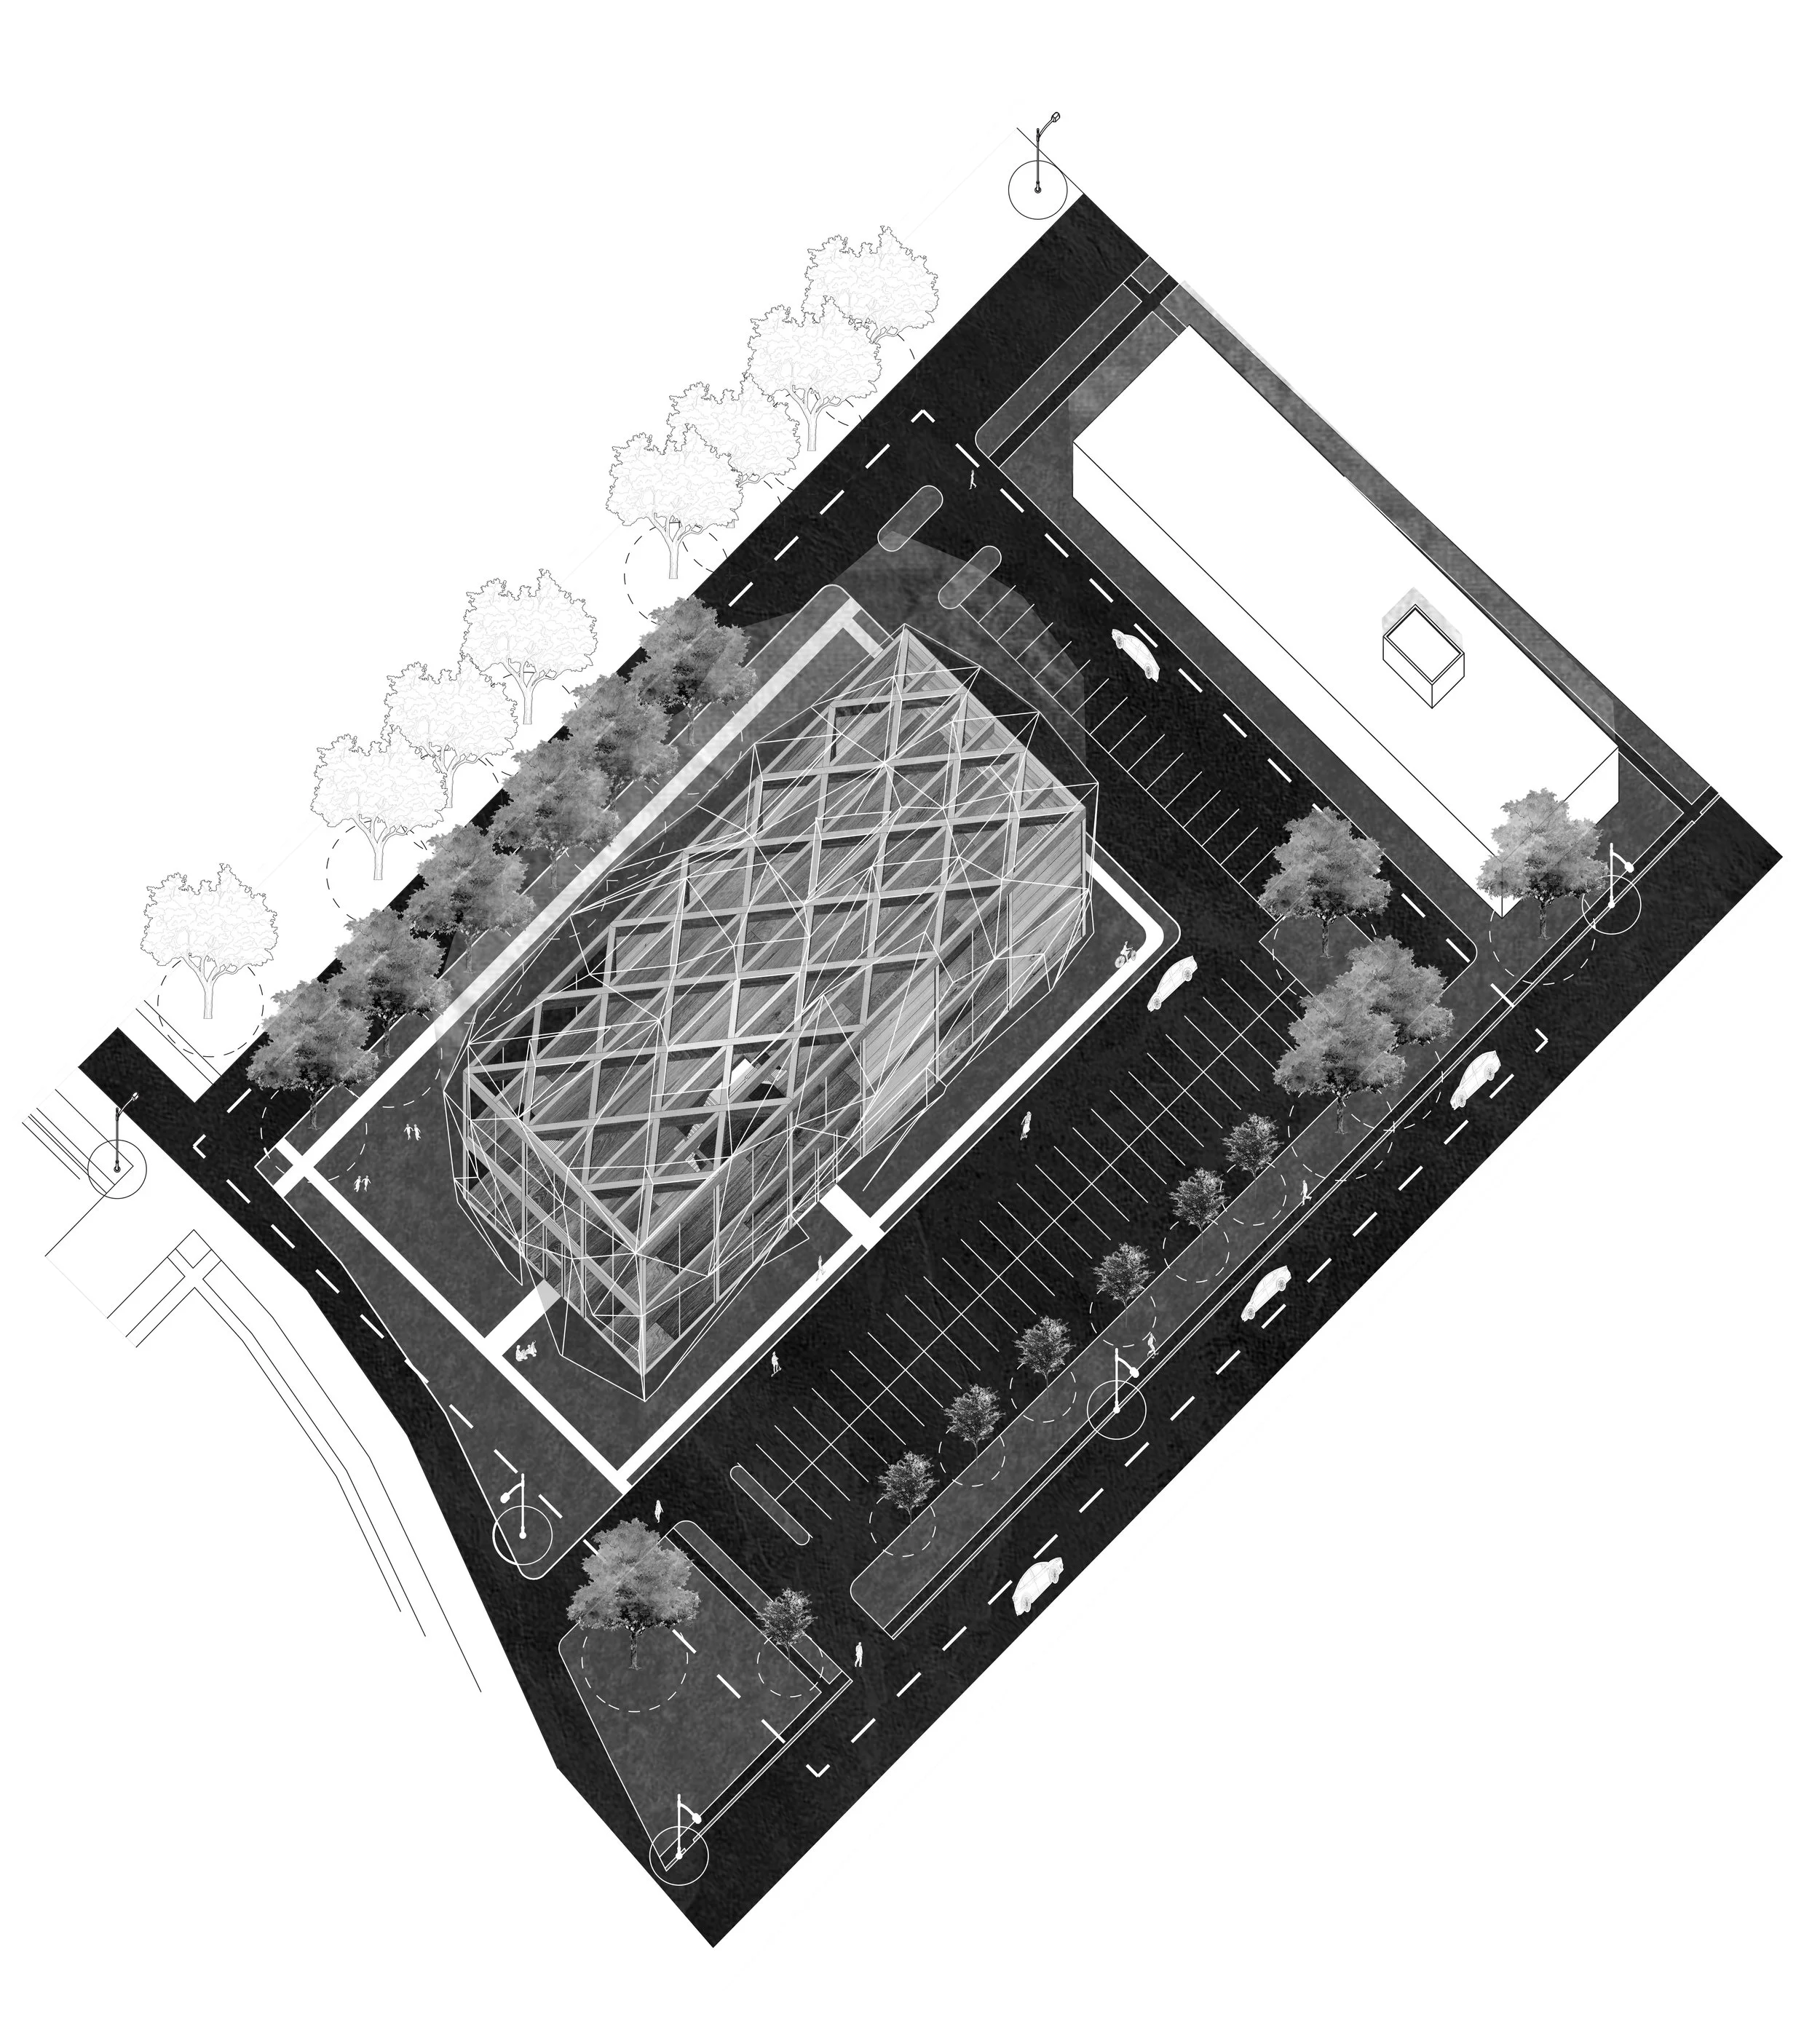
site axonometric.
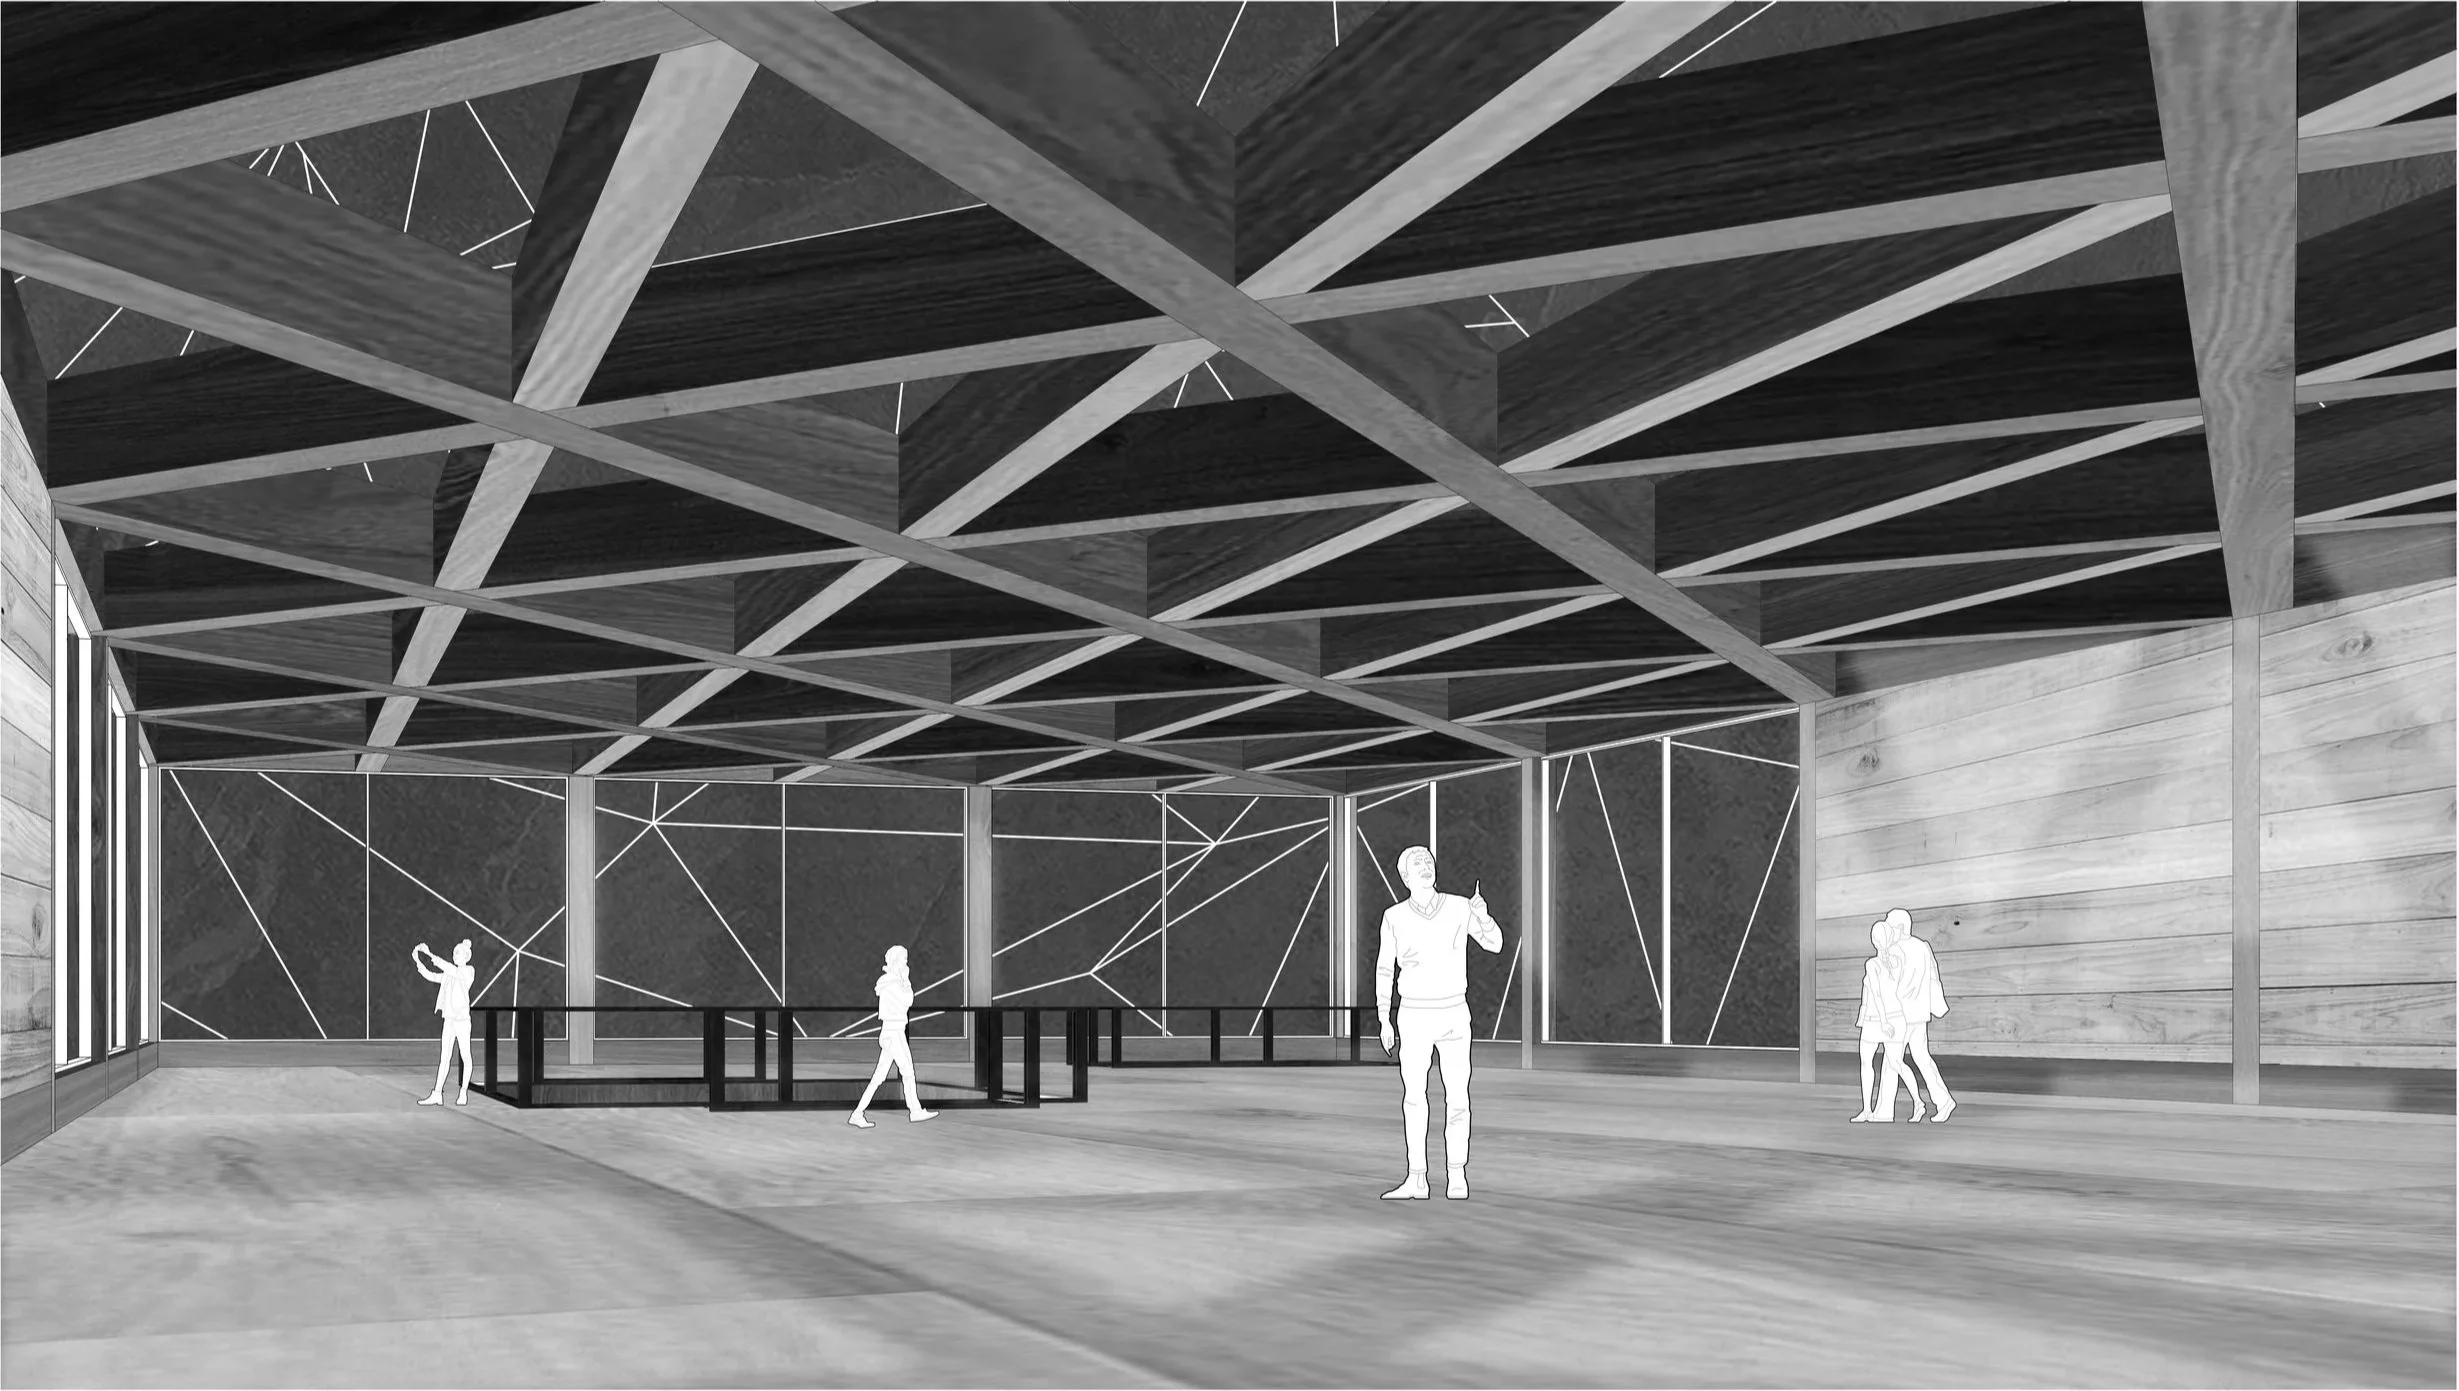
interior perspective.
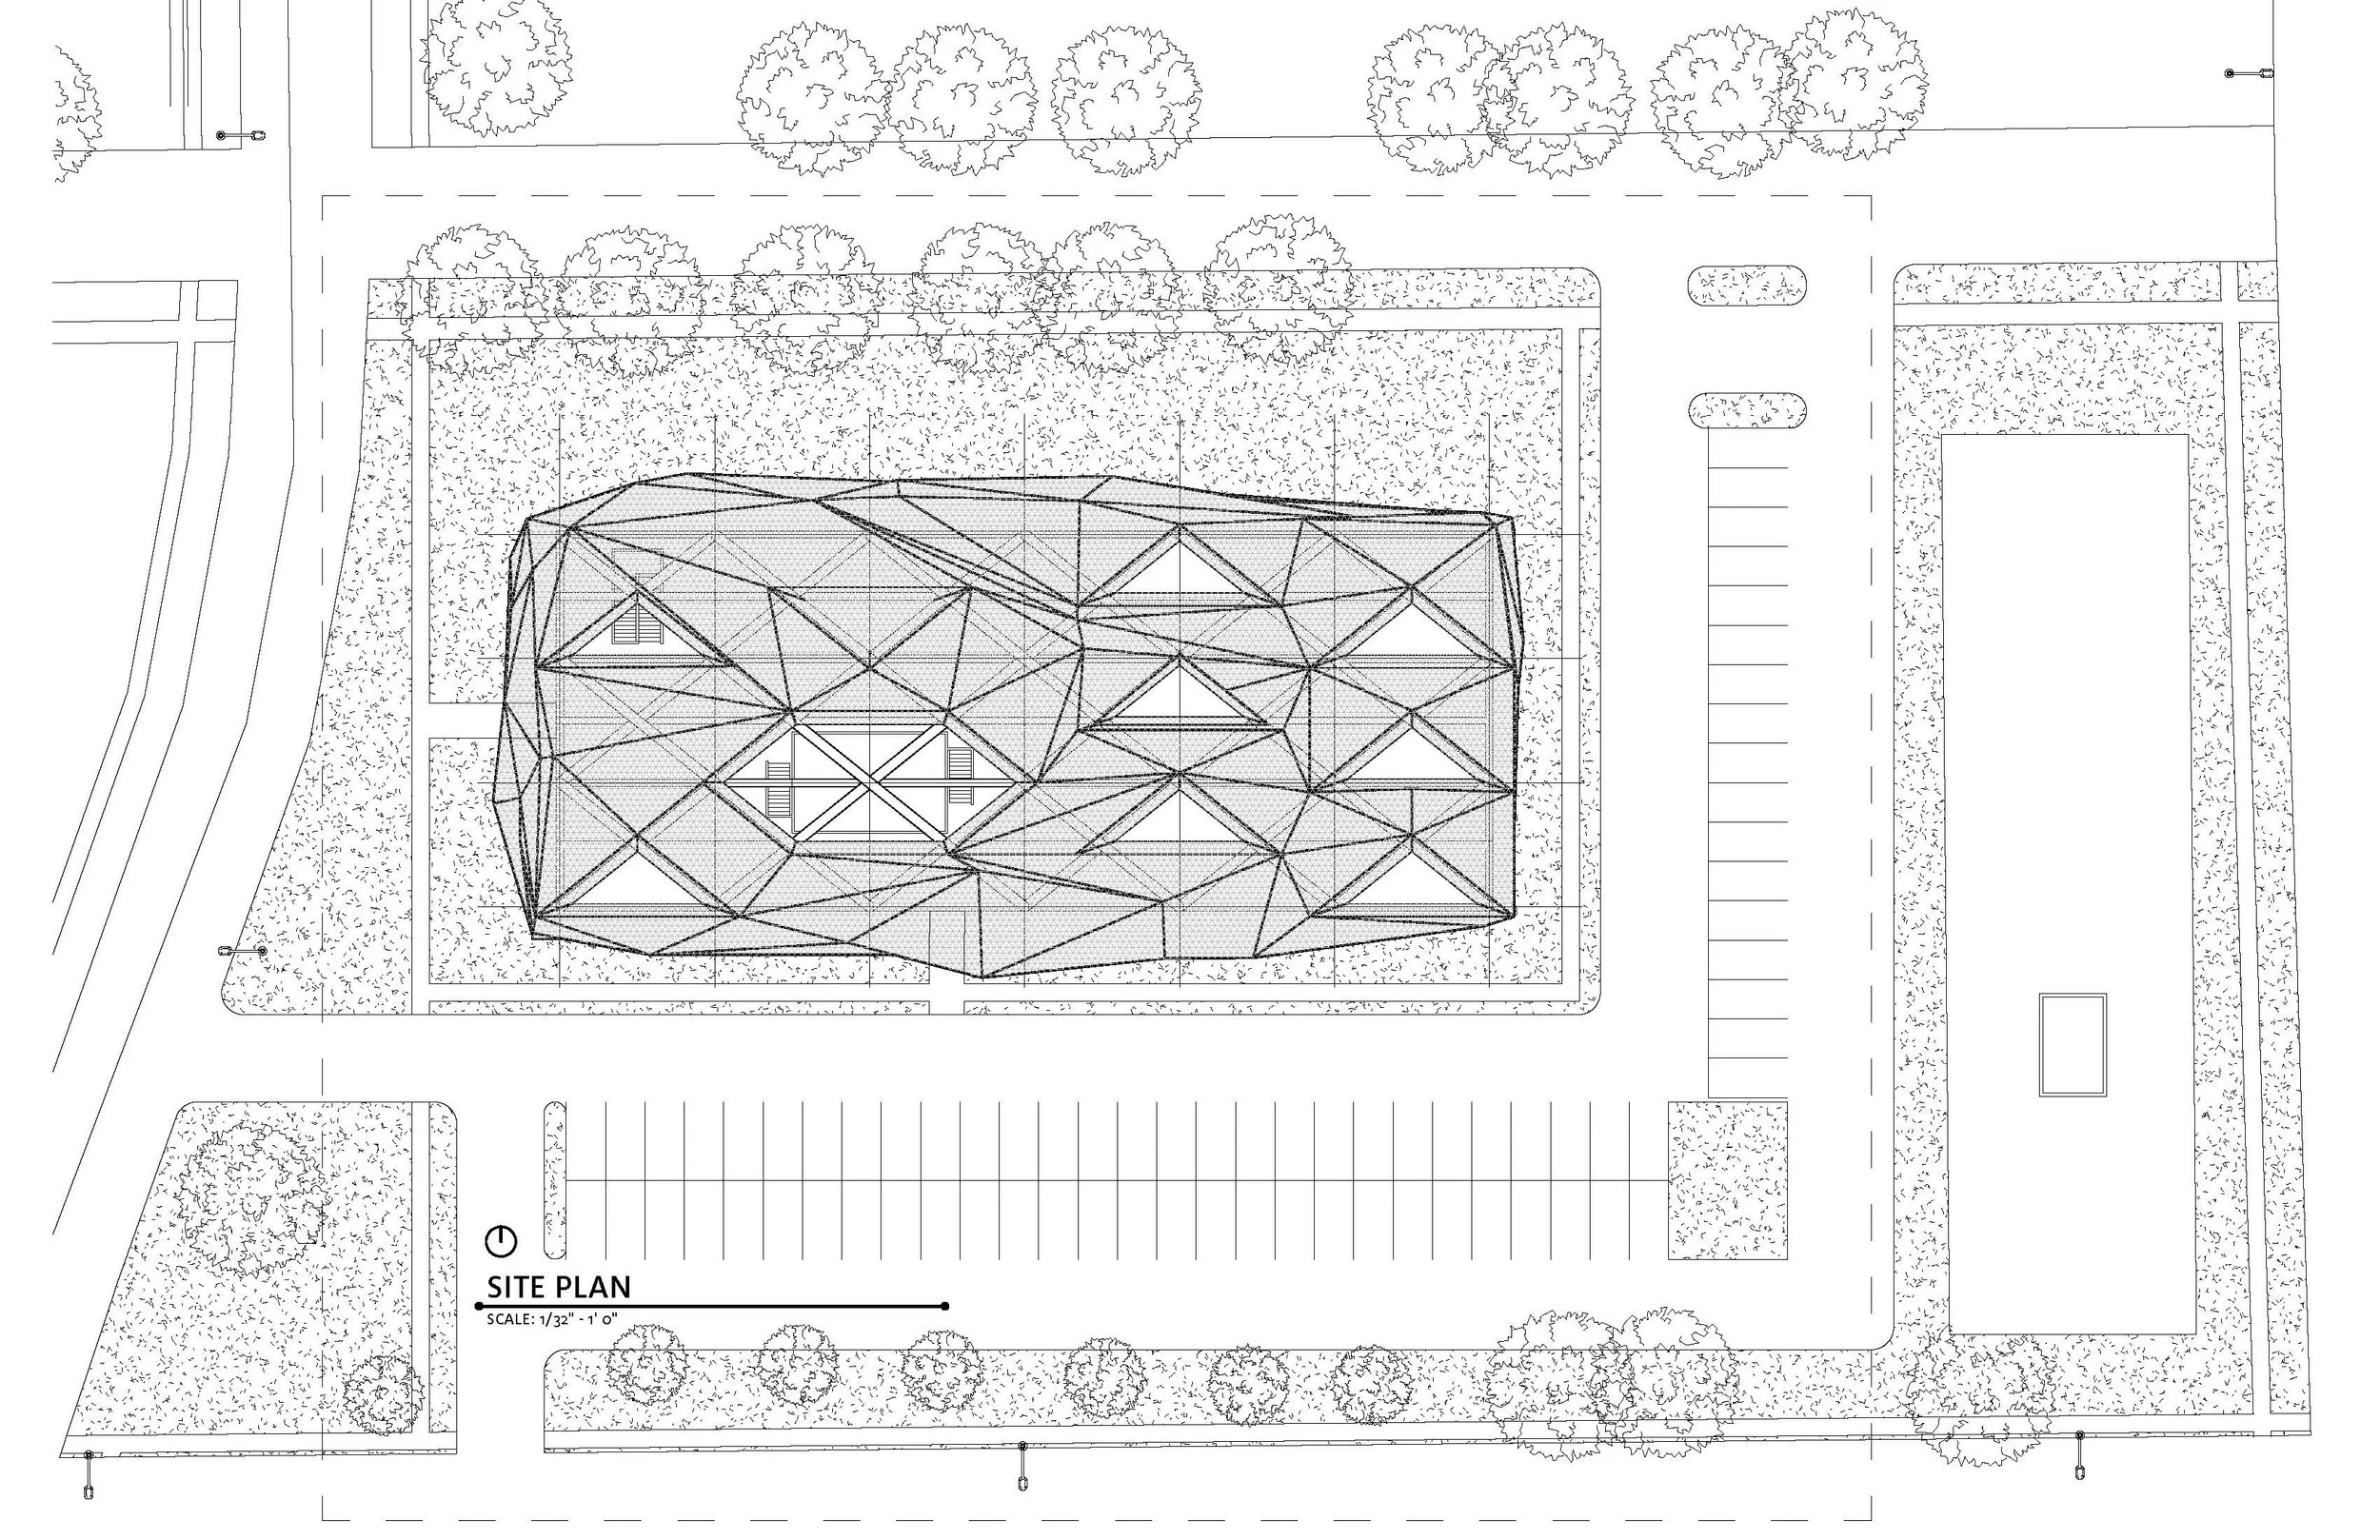
site plan.
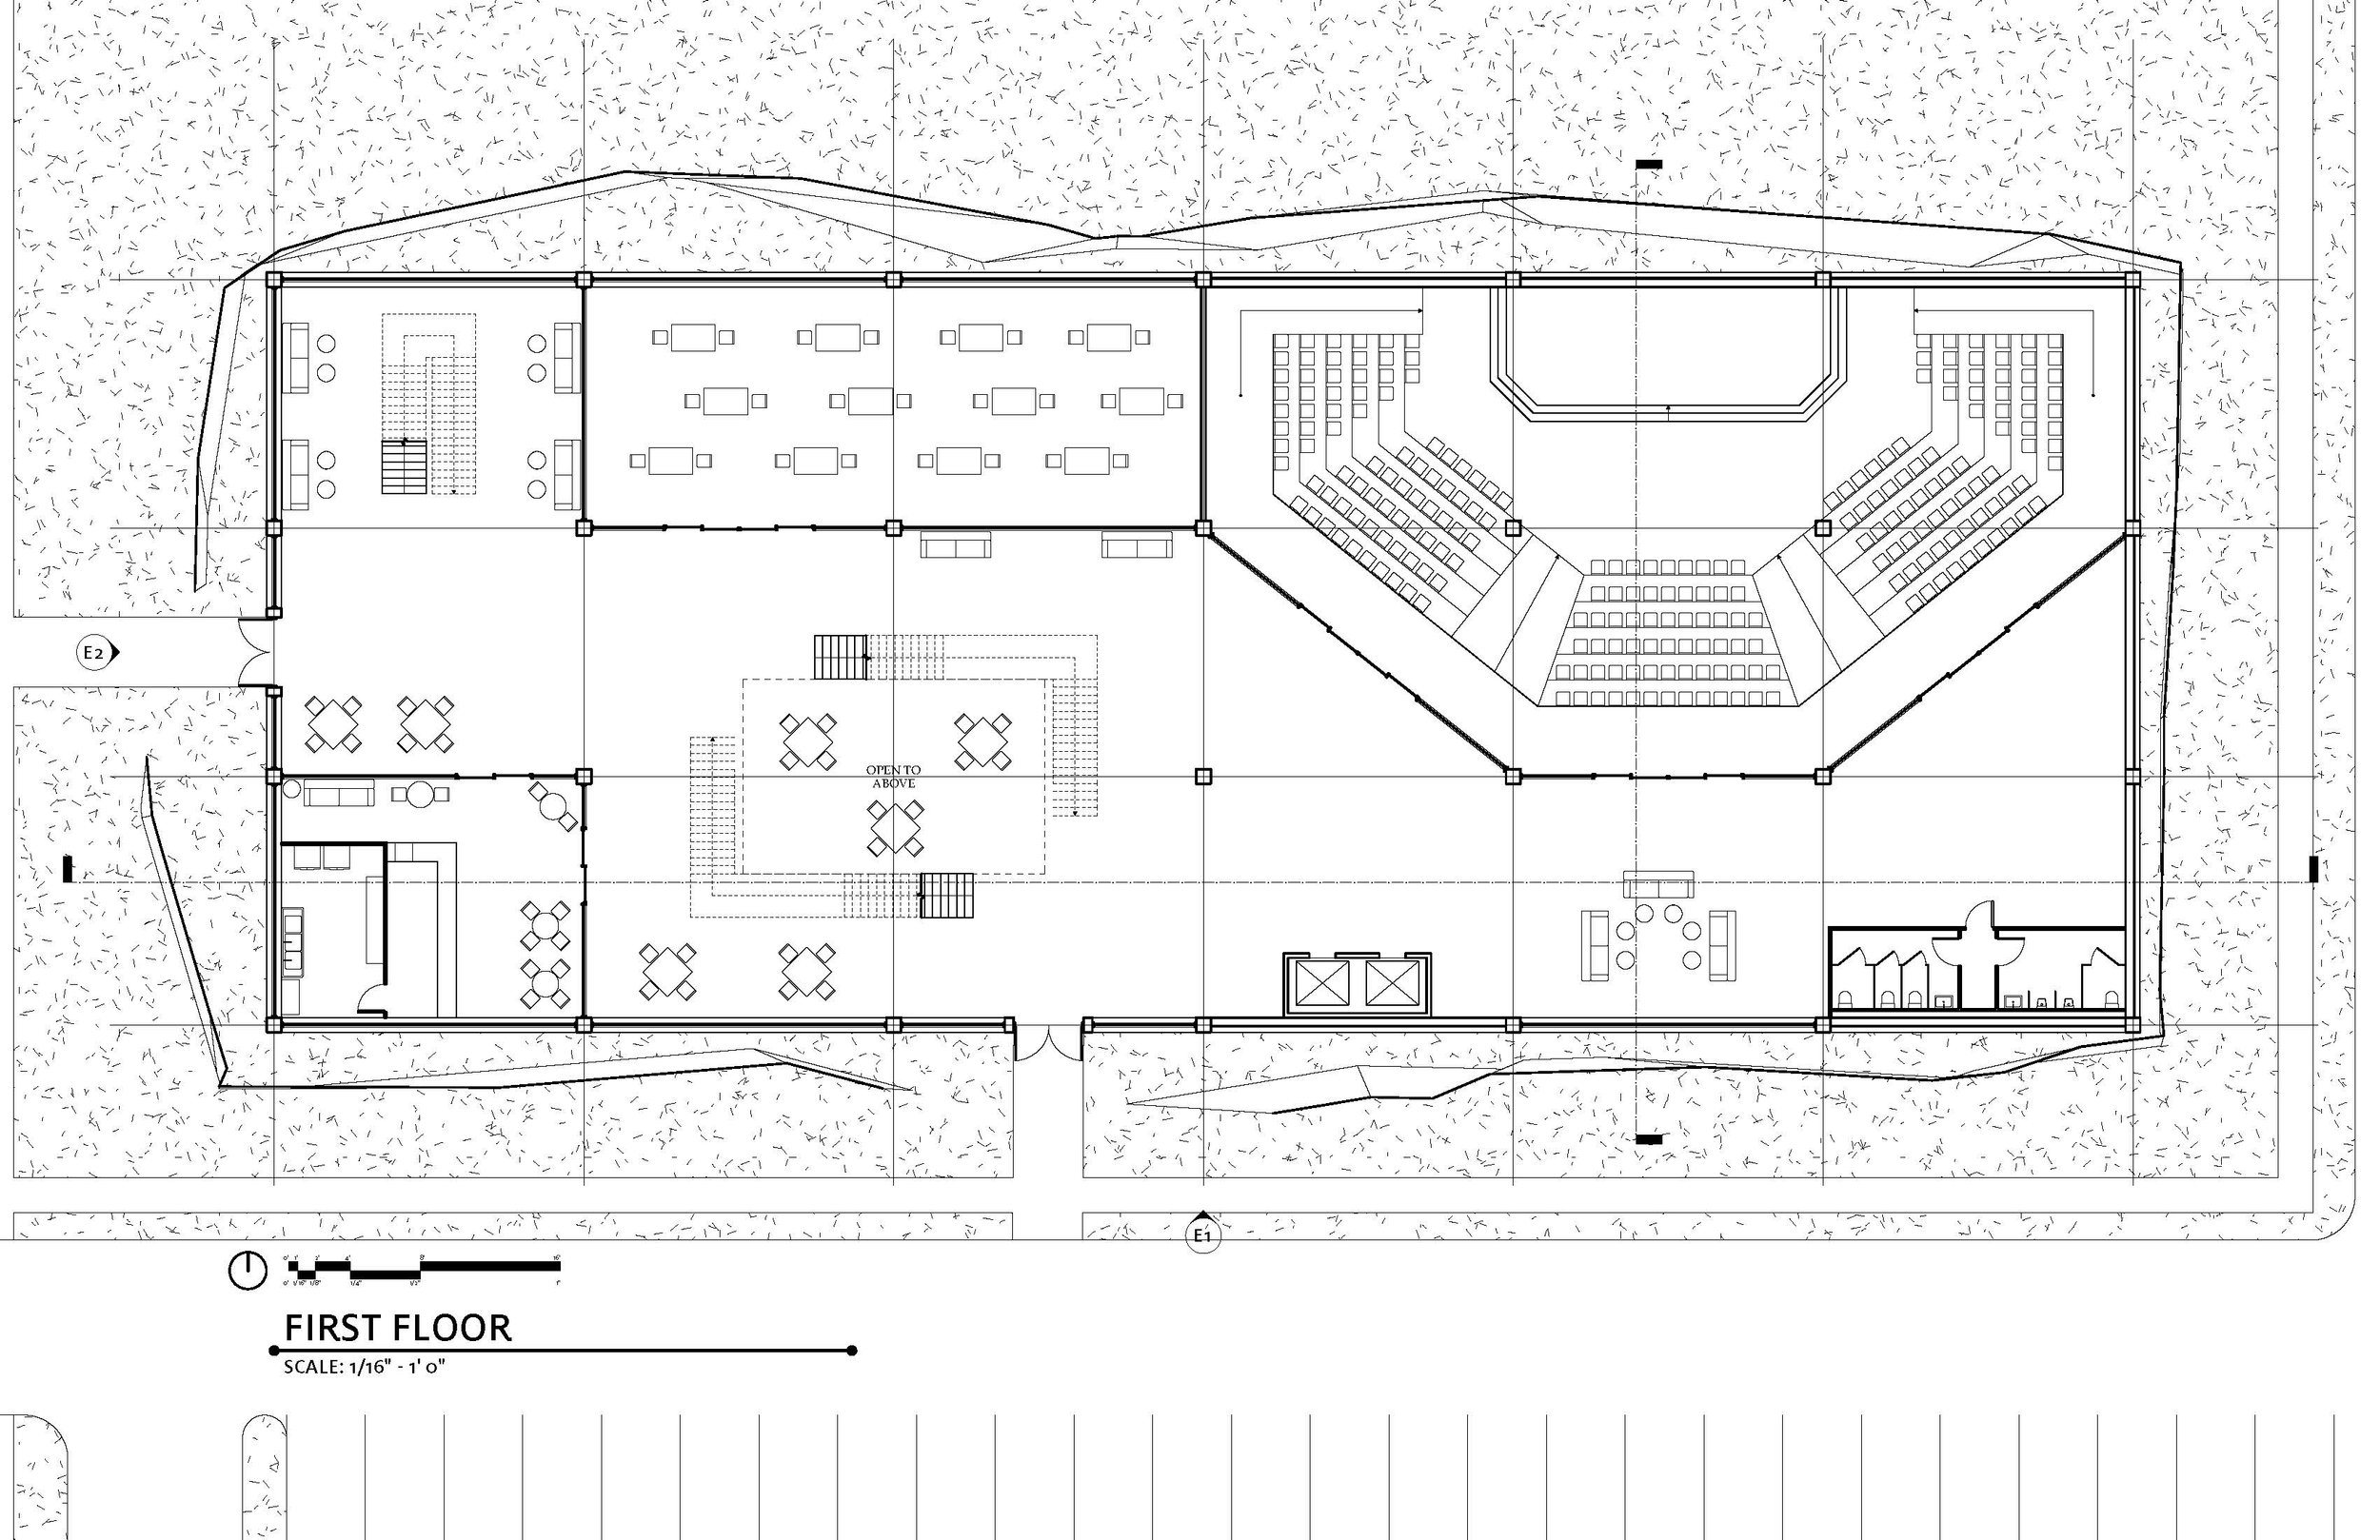
ground floor plan.
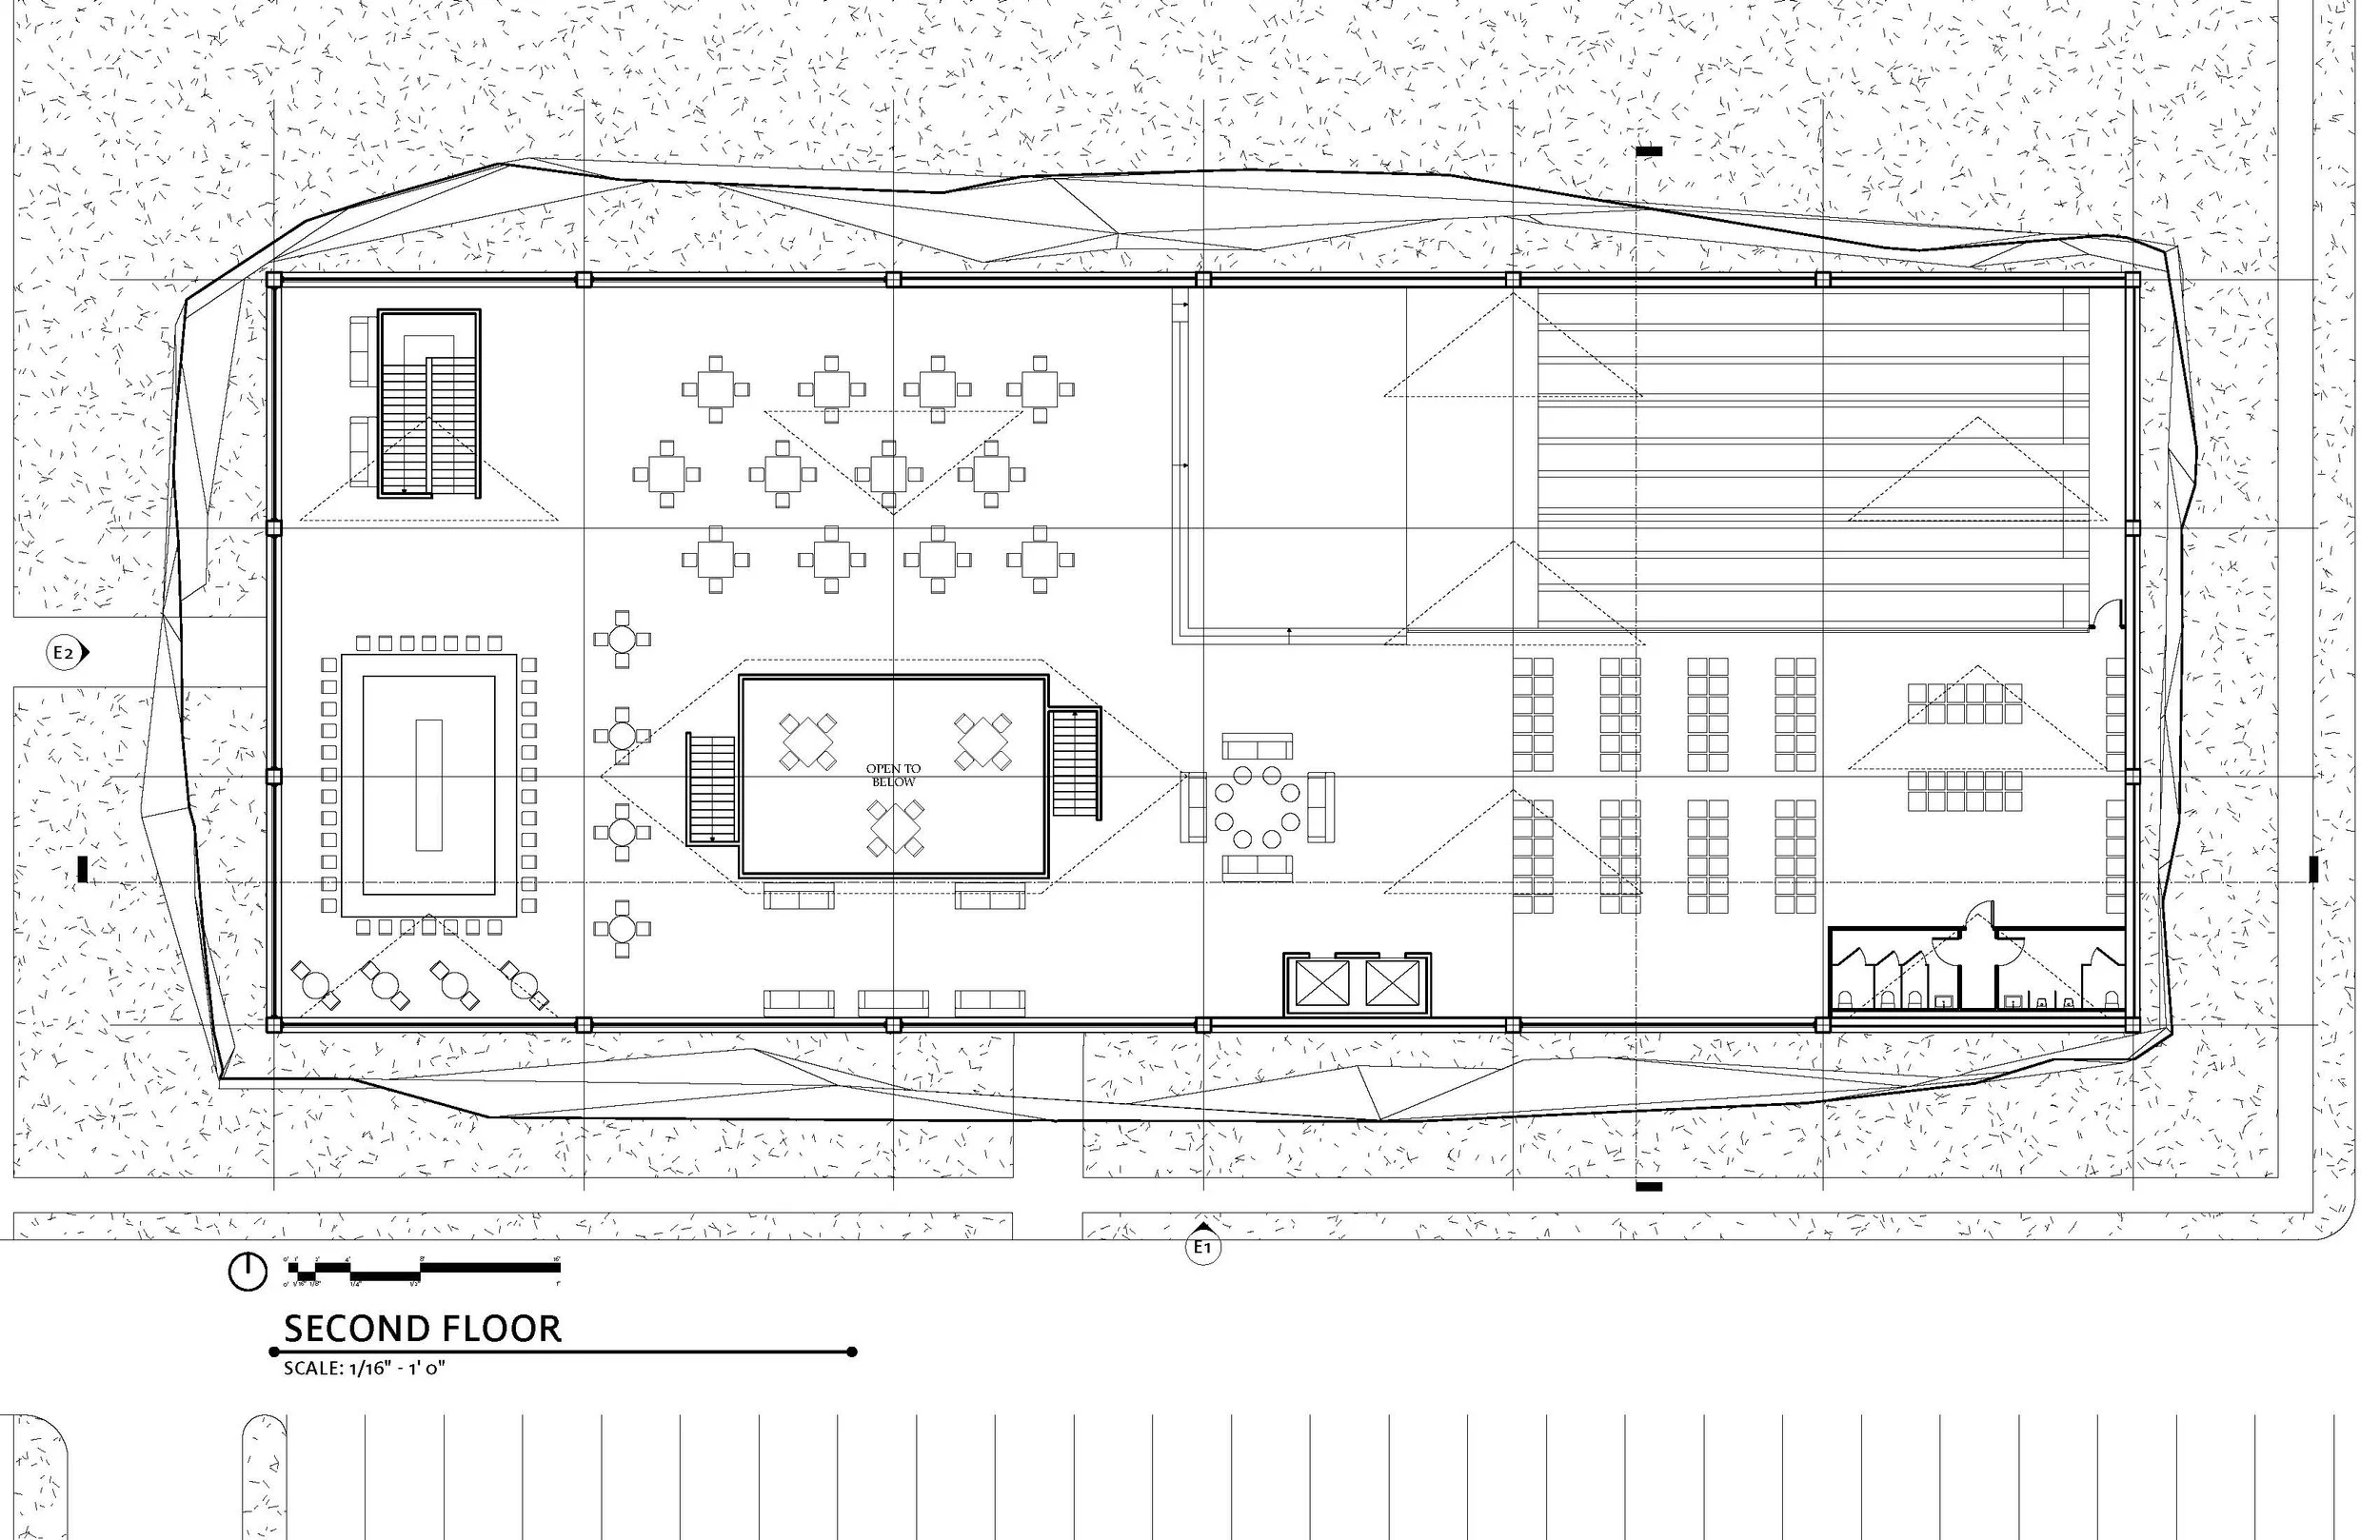
second floor plan.
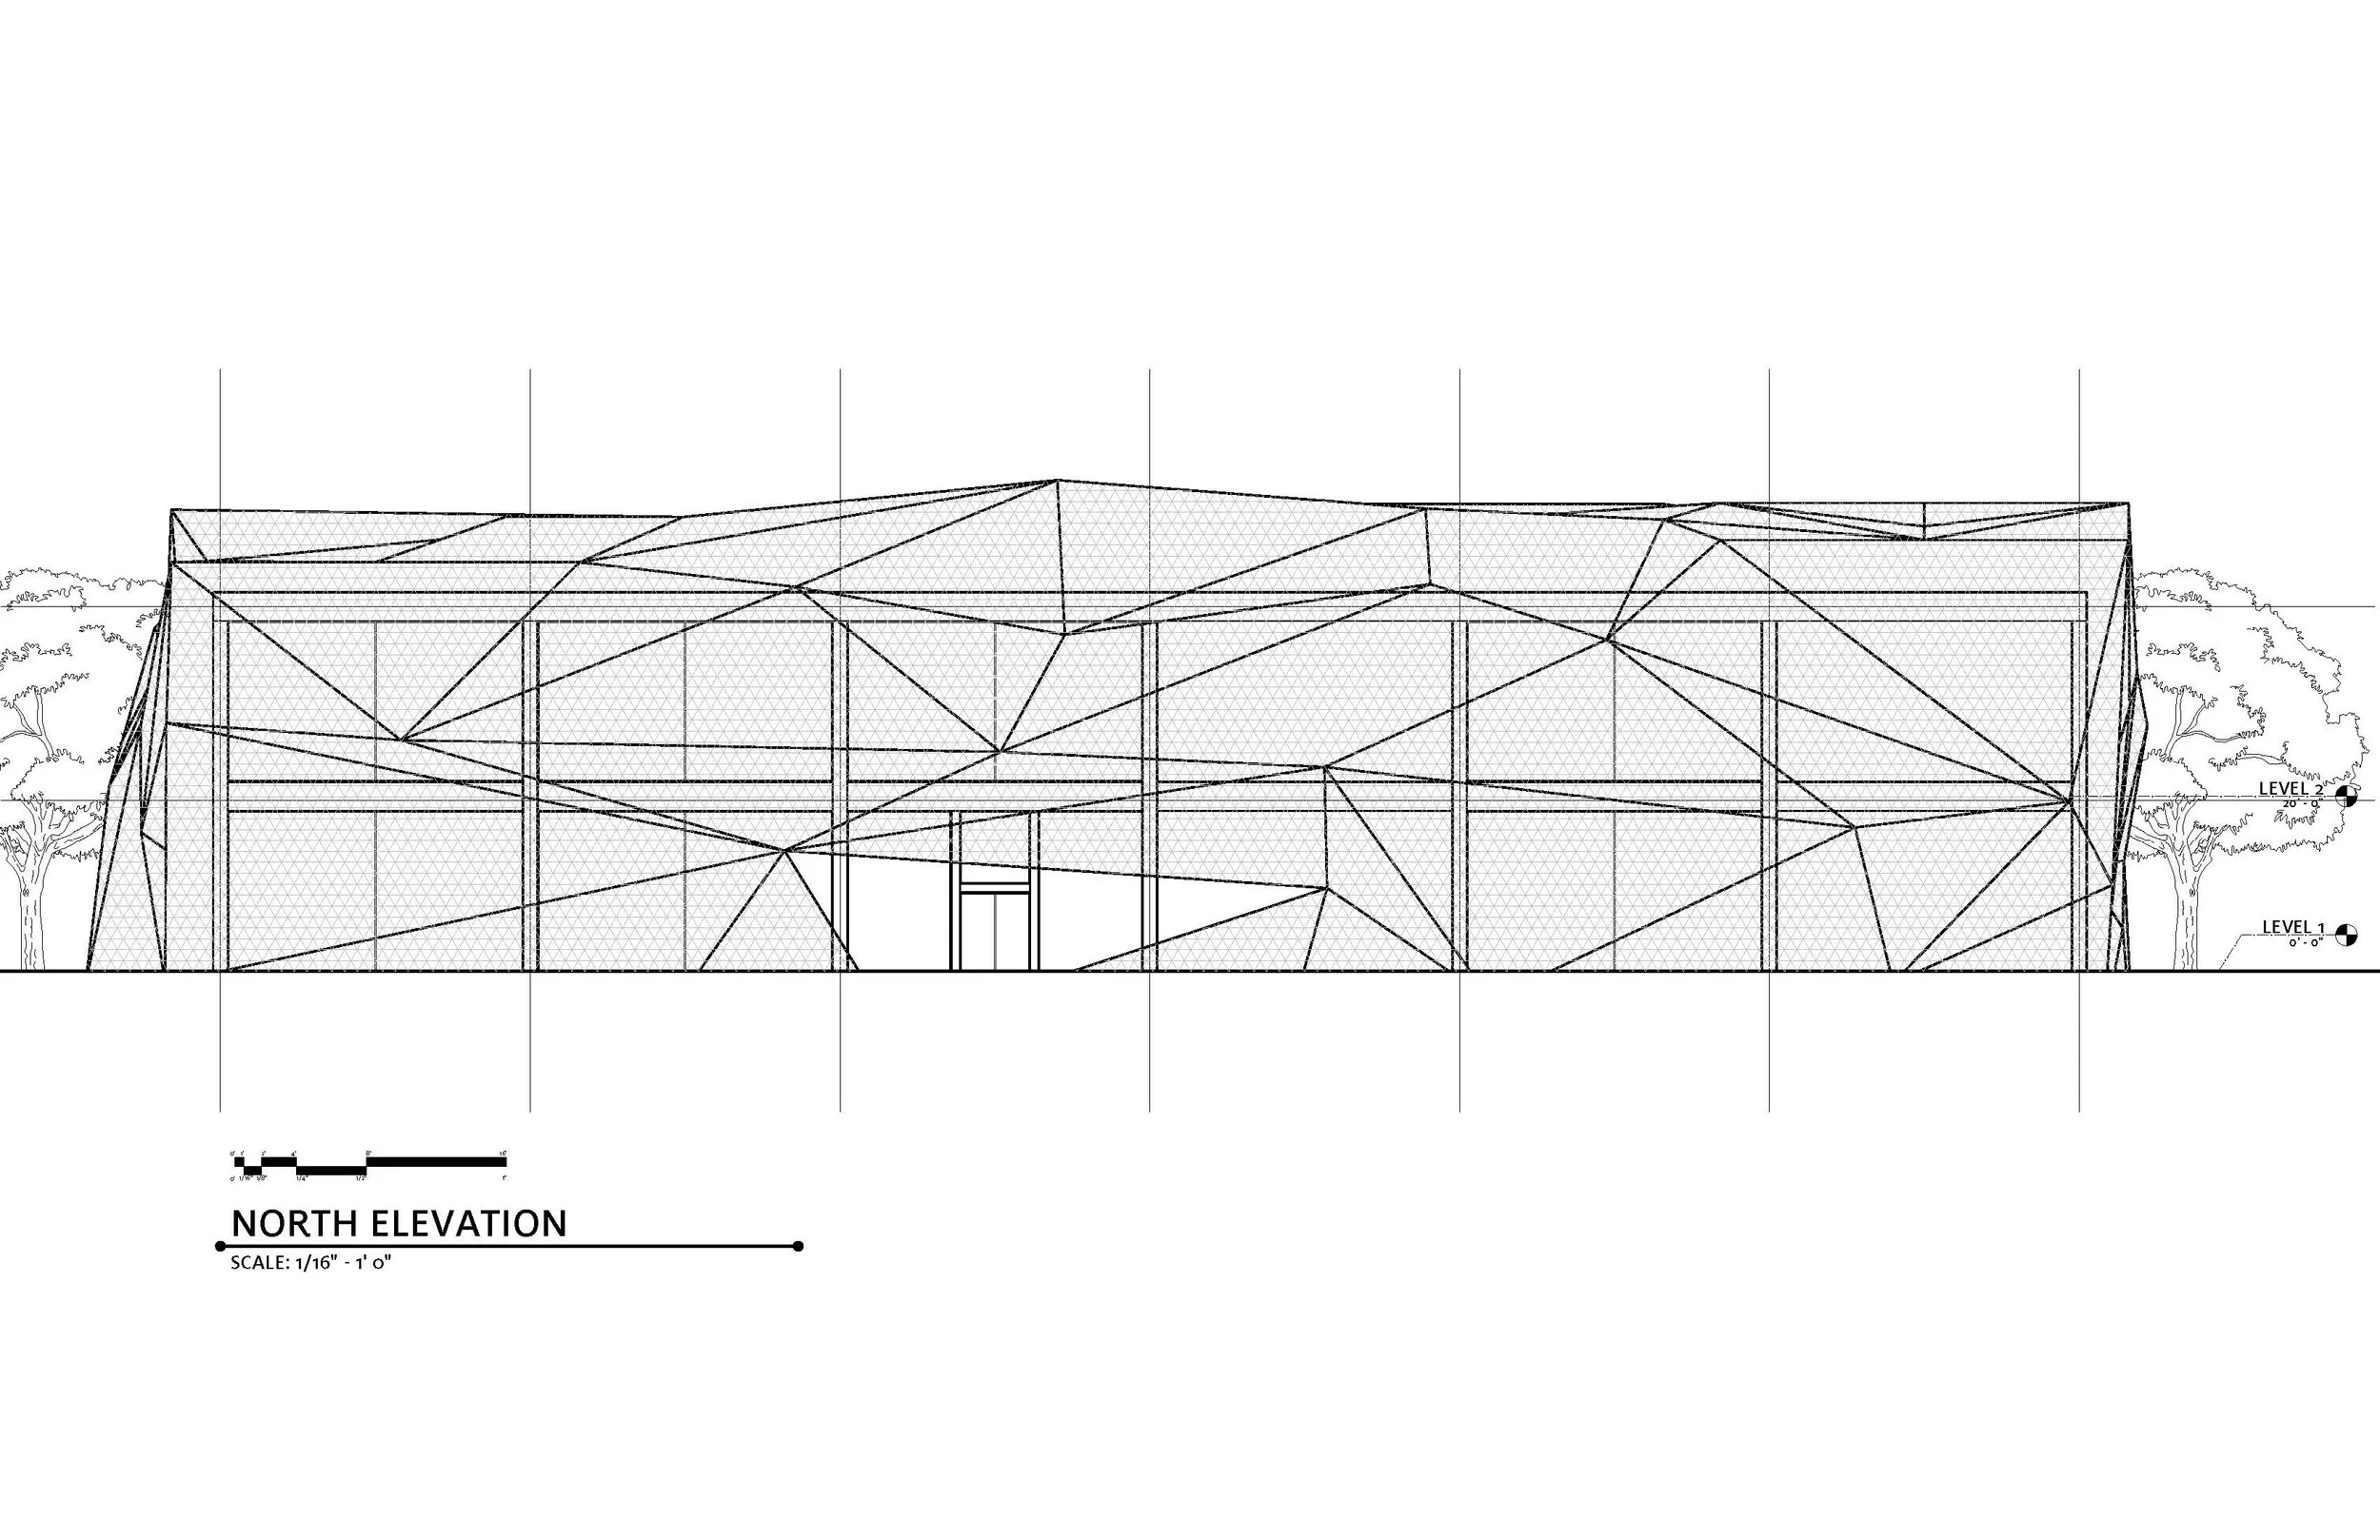
north elevation.
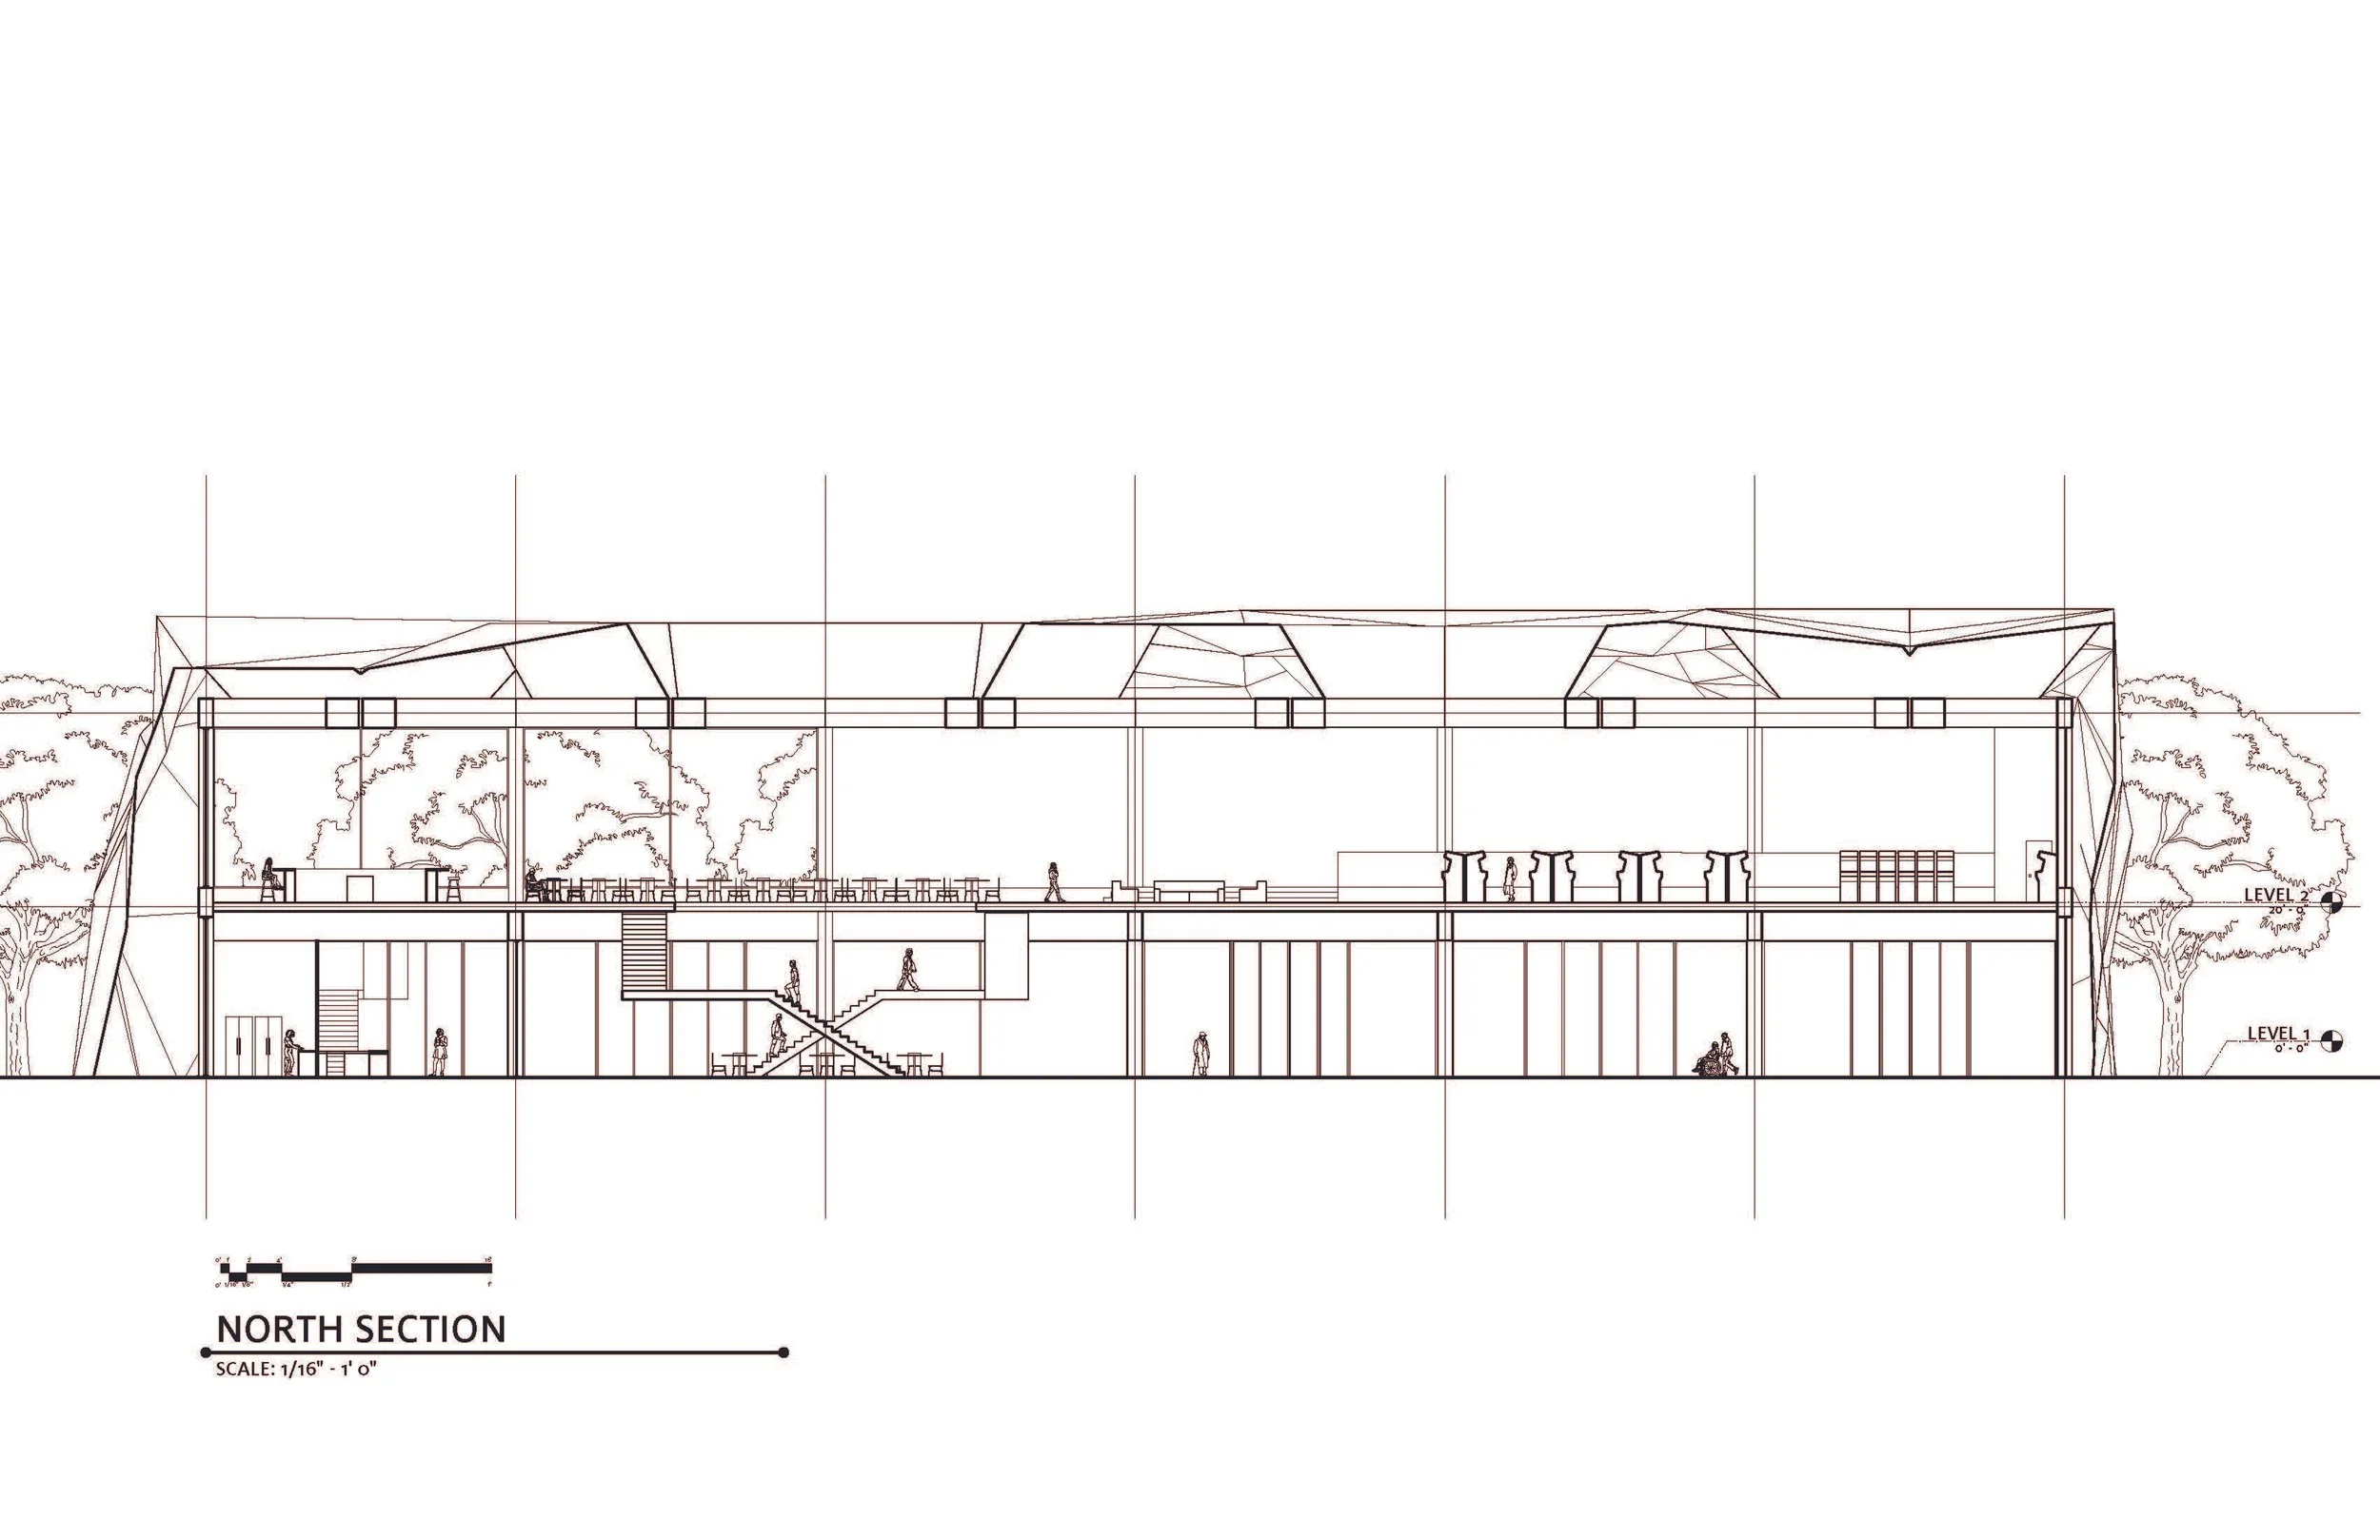
north section.
model photos.